


















26 Cecilia LN Pleasantville, NY 10570 Coming Soon
UPDATED: 09/19/2026 09:03 AM ON MARKET: New on market today
$2,499,999
5 Beds5 Baths5,055 SqFt
Key Details
Property Type Single Family Home
Sub Type Single Family Residence
Listing Status Coming Soon
Purchase Type For Sale
Square Footage 5,055 sqft
Price per Sqft $494
MLS Listing ID 1043619
Style Ranch
Bedrooms 5
Full Baths 3
Half Baths 2
HOA Y/N No
Rental Info No
Year Built 1975
Annual Tax Amount $26,113
Lot Size 1.560 Acres
Acres 1.56
Property Sub-Type Single Family Residence
Source onekey2
Property Description
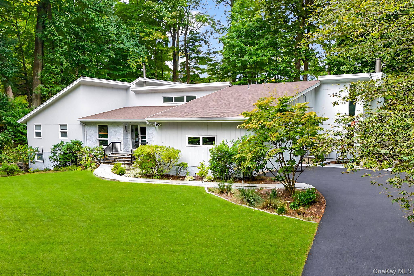
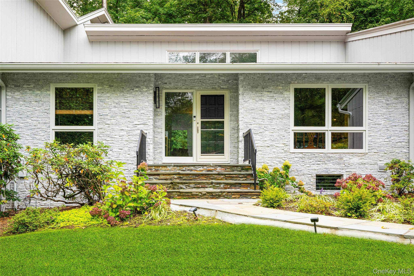
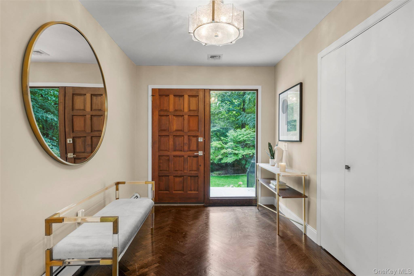
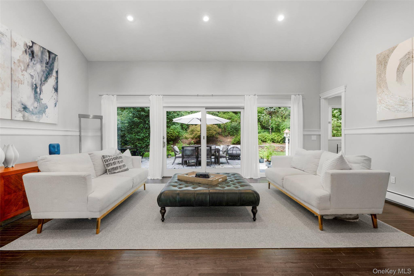
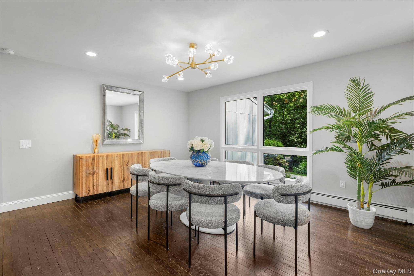
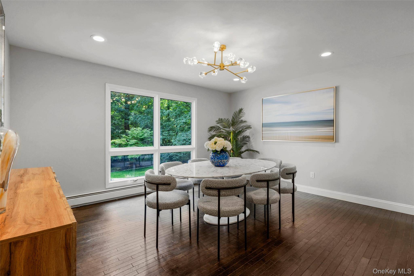
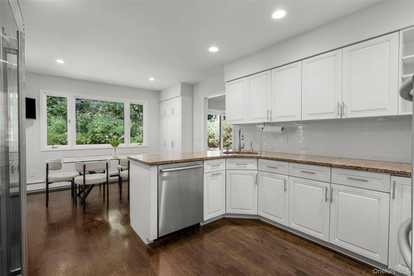
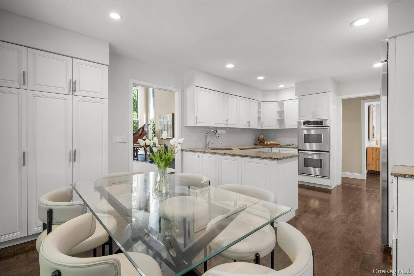
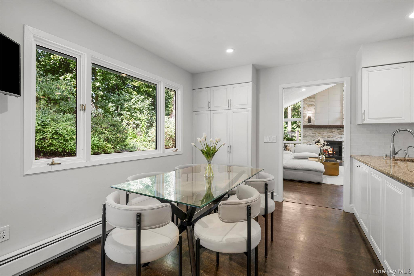
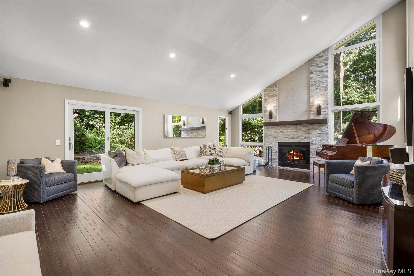
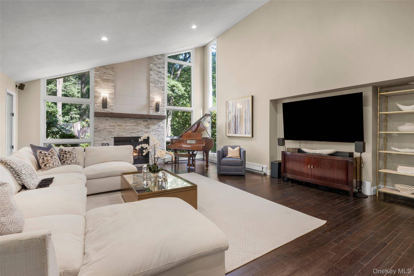
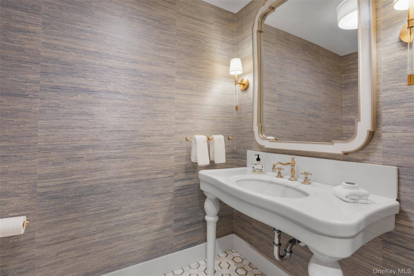
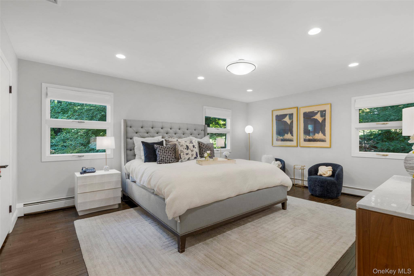
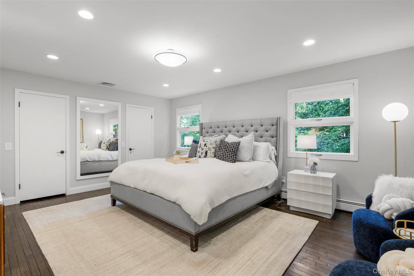
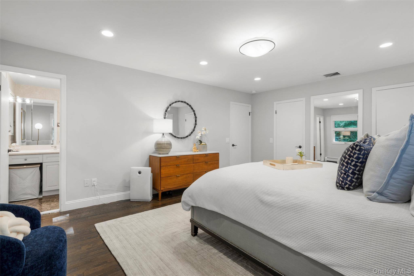
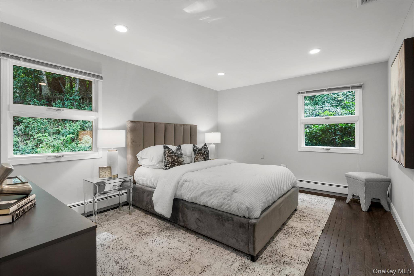
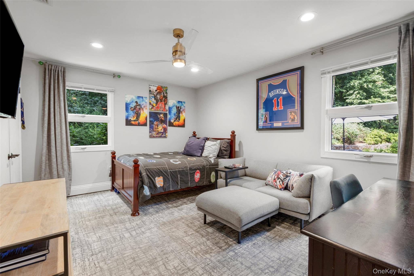
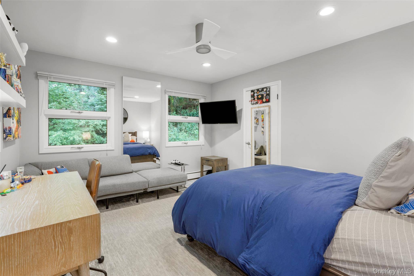
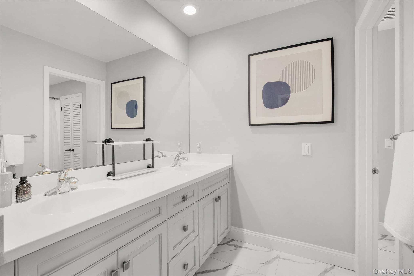
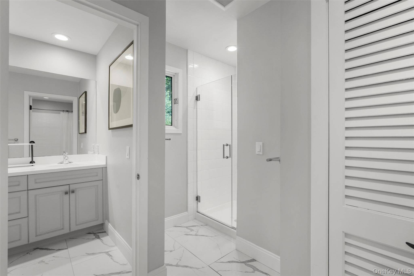
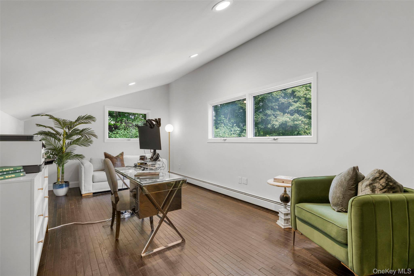
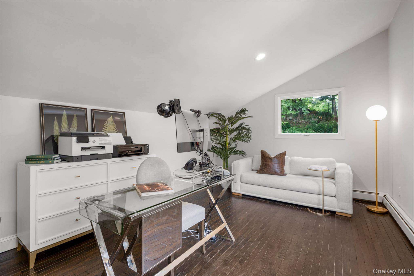
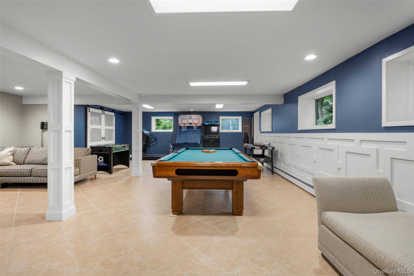
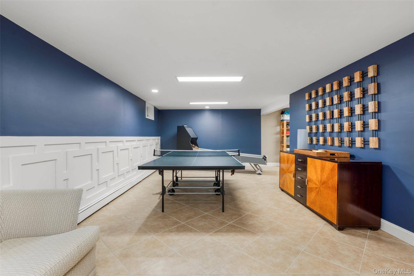
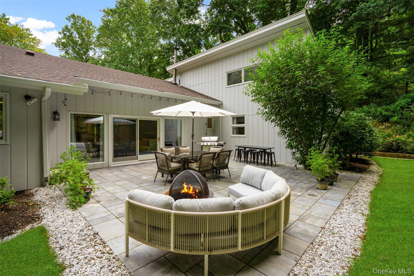
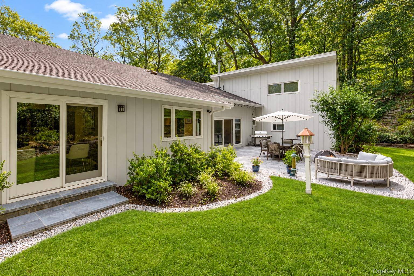
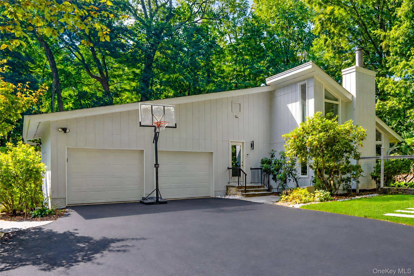
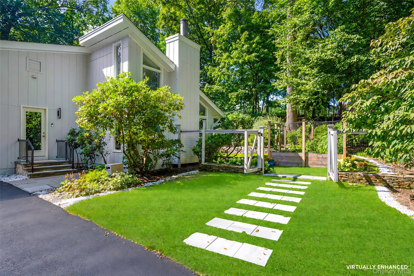
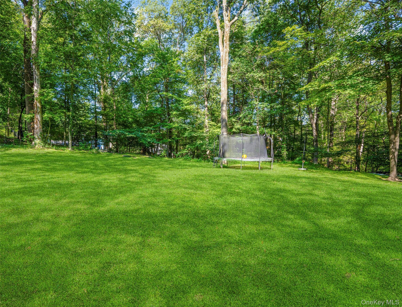
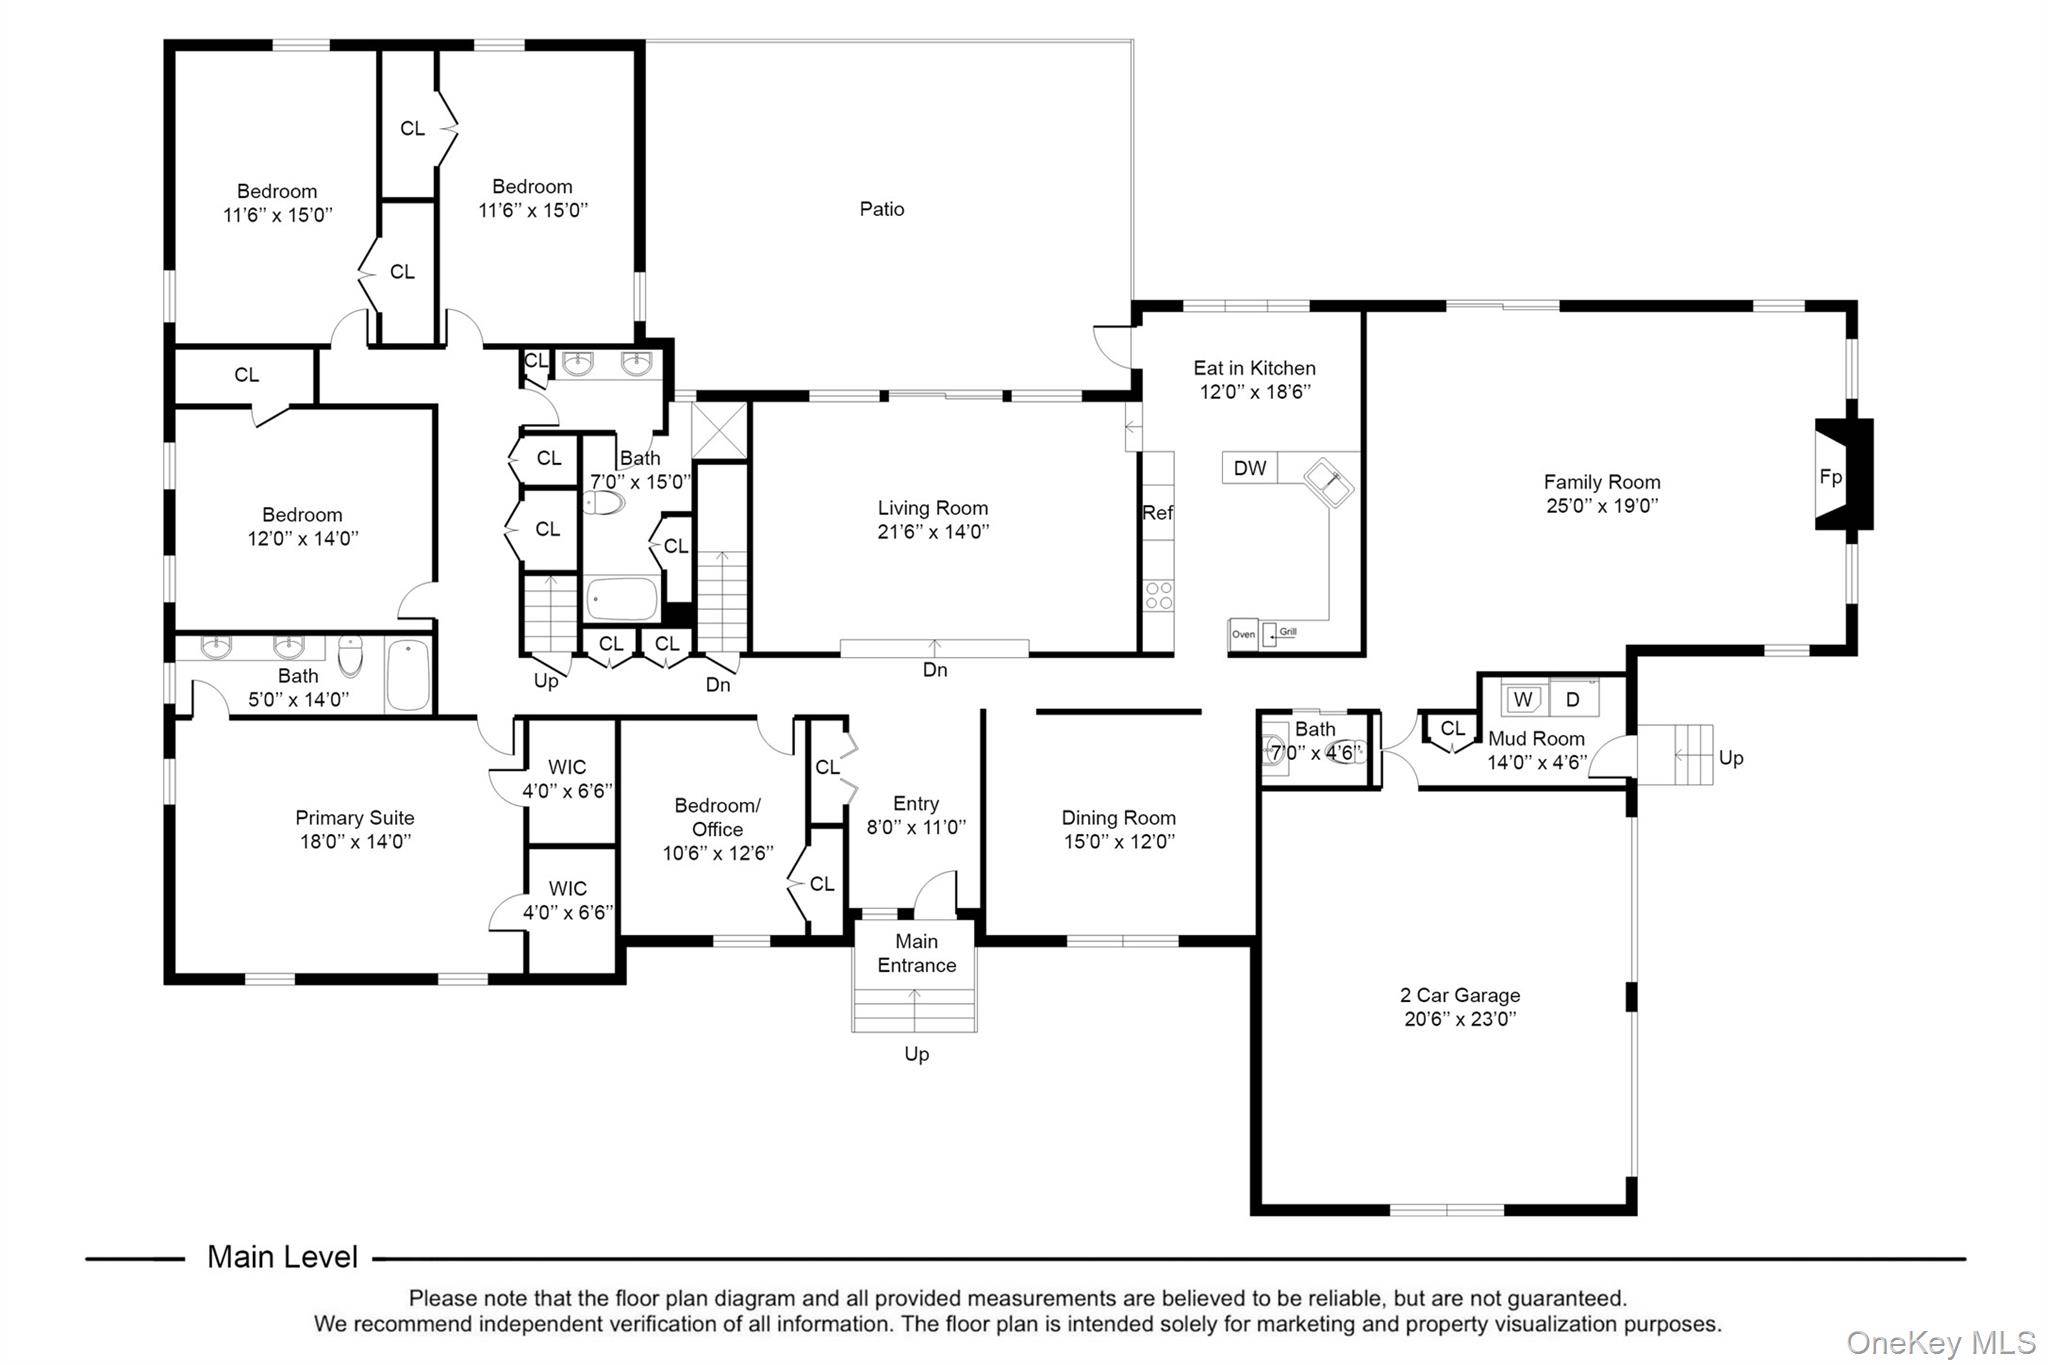
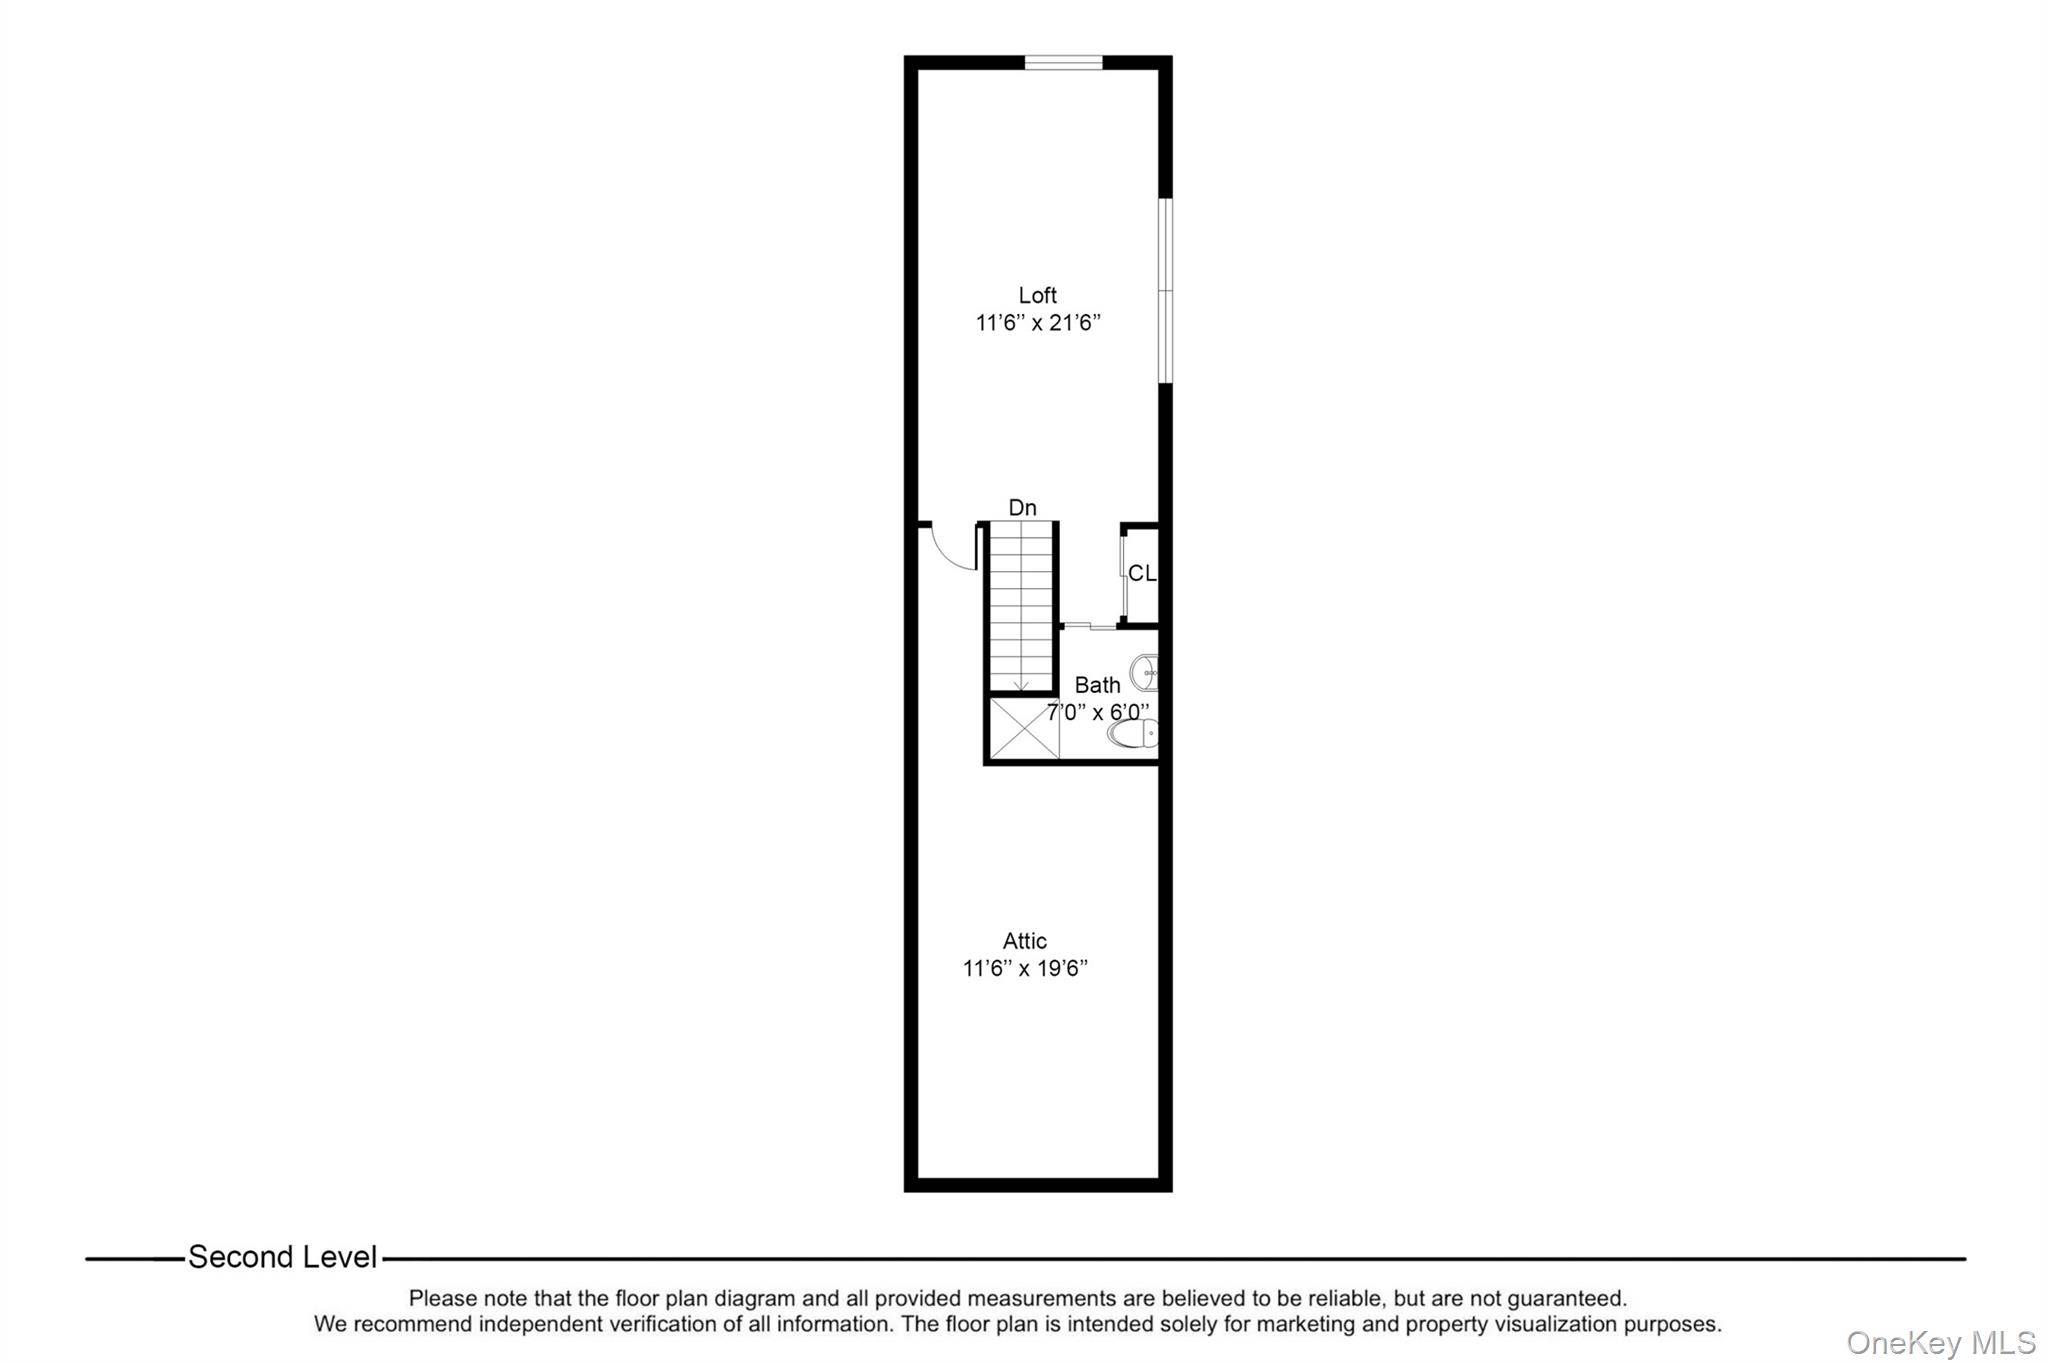
Experience modern luxury at 26 Cecilia Lane, a completely move-in-ready, 5,055-square-foot contemporary ranch that pairs impressive scale with the effortless ease of predominantly first floor living. Flooded with natural light and set on more than 1.5 acres of professionally landscaped, flat and usable grounds, this exceptional residence offers 5 bedrooms, 3 full bathrooms, two powder rooms and the rare option to choose between the award-winning Byram Hills or Chappaqua school districts. A gracious foyer sets the tone, opening to living spaces designed for comfortable daily activities and effortless entertaining. The living room opens through sliding glass doors to an expansive bluestone patio, blurring the line between indoor and out against a backdrop of lush private grounds. The formal dining room flows seamlessly into a sun-filled eat-in kitchen, which opens directly to the patio for easy indoor-outdoor dining and gathering. At the heart of the home is a dramatic family room with vaulted ceilings, anchored by a wood-burning fireplace and framed by an abundance of windows overlooking the surrounding landscape. Warm, inviting and filled with natural light, it is an ideal gathering space in every season. A private bedroom wing places all five bedrooms conveniently on the main level. The serene primary suite features generous walk-in closets and an en-suite bathroom while three additional well-proportioned bedrooms share an oversized hall bathroom. A fifth bedroom adds flexibility as a guest suite or home office. A beautifully appointed powder room, an oversized mudroom with laundry, along with direct access to the attached two-car garage round out the main level with everyday luxury and convenience. The home's impressive scale continues upstairs, where a versatile loft and full bathroom offer abundant space for recreation, work, fitness or guests. The finished walkout lower level offers additional flexibility, complete with its own powder room and direct access to the backyard. Outside, the expansive lawn, established perennial gardens, mature trees and thriving vegetable garden create a private park-like setting with abundant room to relax, play, garden and entertain. Set in a peaceful, sought-after neighborhood, this home is close to the North White Plains and Pleasantville train stations, the Pleasantville Farmers Market, Jacob Burns Film Center, and shopping in both Armonk and Chappaqua. Rare in its scale, light, privacy and flexibility, 26 Cecilia Lane delivers a turnkey offering of elegance and expansive outdoor living in one of Westchester's most prime locations. VERY ATTRACTIVE TAXES!

All data is obtained from various sources and may not have been verified by broker or MLS GRID. Supplied Open House Information is subject to change without notice. All information should be independently reviewed and verified for accuracy. Properties may or may not be listed by the office/agent presenting the information. Some IDX listings have been excluded from this website. The Digital Millennium Copyright Act of 1998, 17 U.S.C. § 512 (the “DMCA”) provides recourse for copyright owners who believe that material appearing on the Internet infringes their rights under U.S. copyright law. If you believe in good faith that any content or material made available in connection with our website or services infringes your copyright, you (or your agent) may send us a notice requesting that the content or material be removed, or access to it blocked. Notices must be sent in writing by email to DMCAnotice@MLSGrid.com. The DMCA requires that your notice of alleged copyright infringement include the following information: (1) description of the copyrighted work that is the subject of claimed infringement; (2) description of the alleged infringing content and information sufficient to permit us to locate the content; (3) contact information for you, including your address, telephone number and email address; (4) a statement by you that you have a good faith belief that the content in the manner complained of is not authorized by the copyright owner, or its agent, or by the operation of any law; (5) a statement by you, signed under penalty of perjury, that the information in the notification is accurate and that you have the authority to enforce the copyrights that are claimed to be infringed; and (6) a physical or electronic signature of the copyright owner or a person authorized to act on the copyright owner’s behalf. Failure to include all of the above information may result in the delay of the processing of your complaint.
The data relating to real estate for sale on this website appears in part through the SMARTMLS Internet Data Exchange program, a voluntary cooperative exchange of property listing data between licensed real estate brokerage firms and is provided by SMARTMLS through a licensing agreement.
Listing information is from various brokers who participate in the SMARTMLS IDX program and not all listings may be visible on the site. The property information being provided on or through the website is for the personal, non-commercial use of consumers and such information may not be used for any purpose other than to identify prospective properties consumers may be interested in purchasing. Some properties which appear for sale on the website may no longer be available because they are for instance, under contract, sold or are no longer being offered for sale. Property information displayed is deemed reliable but is not guaranteed. Copyright © 2026 SmartMLS, Inc.
Social Cookies
Social Cookies are used to enable you to share pages and content you find interesting throughout the website through third-party social networking or other websites (including, potentially for advertising purposes related to social networking).